
Solid roofs. They have been one of the fastest growing markets in UK fenestration for a lot of years now. Home owners have been snapping them up as a remedy to turn their existing conservatories into something more like an extension. A room to be used 12 months a year, without being cold, too hot, or have the sounds of gunfire when it rains. Great idea.
But, as you may be aware, when you swap a translucent roof to a solid roof, that structure is no longer classed as a conservatory as it’s use has been changed and would now be classed as an extension. That is where things start to become complicated. The more I listen to the advice and “guidelines” out there in the industry, the more I think that we actually don’t have a true grasp on what our proper legal responsibilities are when installers are putting up these solid roofs.
Years down the line we could be preparing our own can of worms.
The advice given to me
We sell solid roofs at our place. Not in huge numbers. Partly due to home owners in our area still wanting a glass roof. Partly due to some very mixed information that has left us unsure as to what is the proper and 100% legally watertight route to installation.
So, I got on the phone with Building Control at Wakefield Council to try and find out with some degree of clarity as to what the proper and 100% legal procedure would be. This is what I was told based on a job I have just recently quoted…
There is an existing conservatory to a semi-detached property which has a 3m x 4m (rough size) conservatory with a polycarbonate roof and the home owner wants to convert it to a solid roof. The existing structure is only five years old and didn’t need planning originally as it was just within the size limitations allowed. My person at the council that it wouldn’t need full planning permission to convert, but it would need a Building Control Notice.
This is just the start. Again, this is the advice given to me. They require a test dig of the foundations to be done. That’s fine, we do that as a company anyway. They want to be present at the test dig. So we would have to liaise to make that happen. Fine also. They also told me that for them to pass the base as suitable, they would need an engineer’s report. So that means whilst our builder is on site with the council, we also need to hire the relevant engineer to garner information whilst the ground is dig up. They would then have to submit their report to the council, whereupon they would make their final decision as to whether they think the base and indeed the rest of the structure would be suitable to take the weight of the solid roof. Clear enough?
After all of that, there is the distinct chance that they can say no, and that work would have to be done to the base before they would be prepared to pass it and issue paperwork saying so. And of course, all of these people and services cost money. So before we have even taken a single roof sheet out of the old roof, many pounds have to be shelled out by the home owner, with the clear risk that at the end of it all they could say no.
That was the guidance given to me by our local council. Yet, if you were all to go back to your own council’s and ask for the same guidance, I would bet that you all get different answers. This is where the mud gets even less clear, and results in installers doing the work anyway, in the hope that no legal ramifications show up in the future. Risky business.


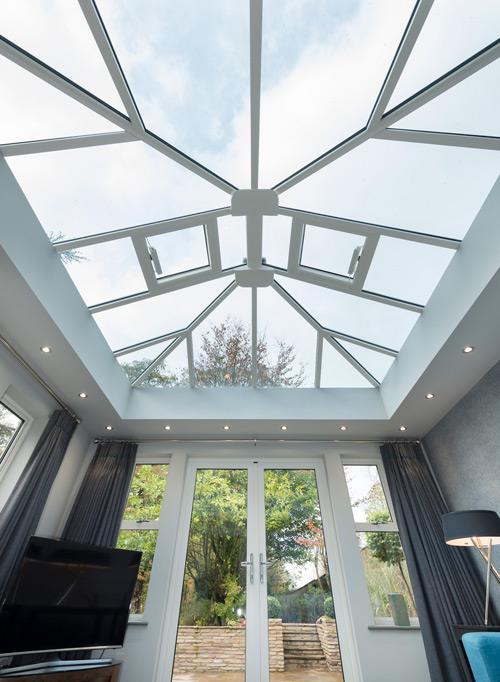 Ultraframe has reported a sharp rise in leads, which the roof system manufacturer is attributing to its partnership with Which? Trusted Traders. Leads generated for its Ultra Installers are said to be up by 20% compared to the same period last year and are still increasing beyond Ultraframe’s predictions for this time of year.

Recent Comments